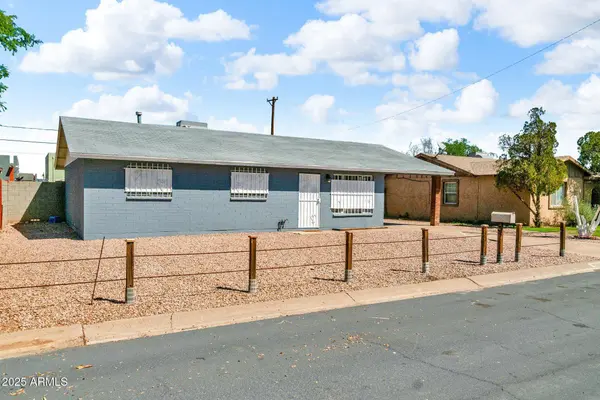
2124 E MOBILE Lane
Phoenix, AZ 85040
- 3 Beds
- 1,155 SqFt
- 6,499 Lot Size
- 1959 Year Built
GALLERY
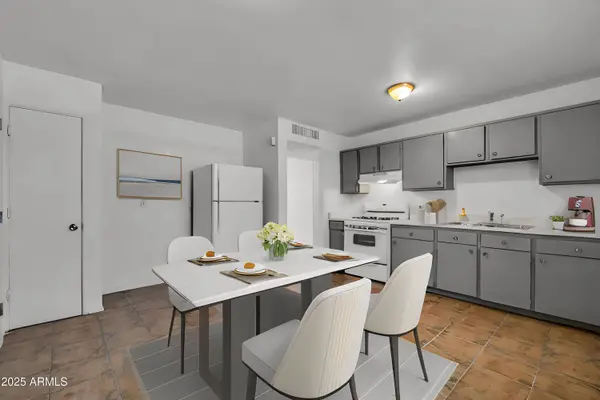
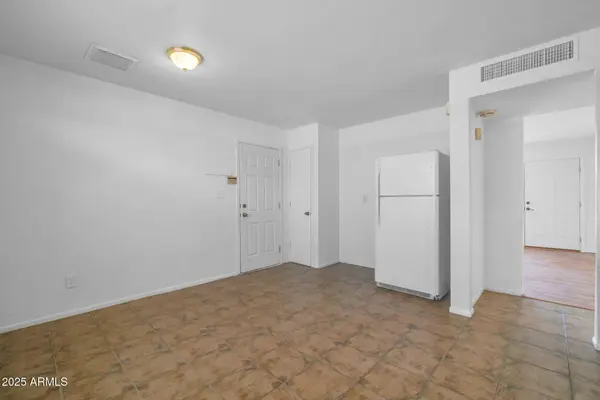
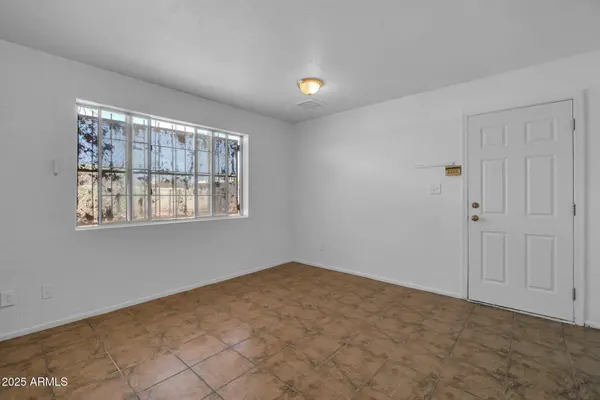
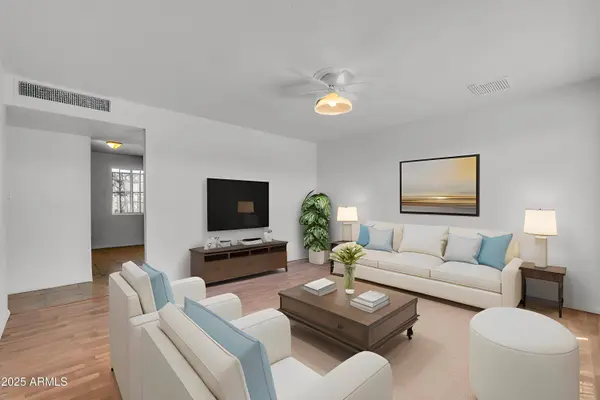
PROPERTY DETAIL
Key Details
Sold Price $315,000
Property Type Single Family Home
Sub Type Single Family Residence
Listing Status Sold
Purchase Type For Sale
Square Footage 1, 155 sqft
Price per Sqft $272
Subdivision Princess Jean Park
MLS Listing ID 6835495
Sold Date 05/16/25
Style Ranch
Bedrooms 3
HOA Y/N No
Year Built 1959
Annual Tax Amount $550
Tax Year 2024
Lot Size 6,499 Sqft
Acres 0.15
Property Sub-Type Single Family Residence
Source Arizona Regional Multiple Listing Service (ARMLS)
Location
State AZ
County Maricopa
Community Princess Jean Park
Area Maricopa
Direction See Google Maps
Rooms
Master Bathroom true
Master Bedroom Not split
Den/Bedroom Plus 3
Separate Den/Office N
Building
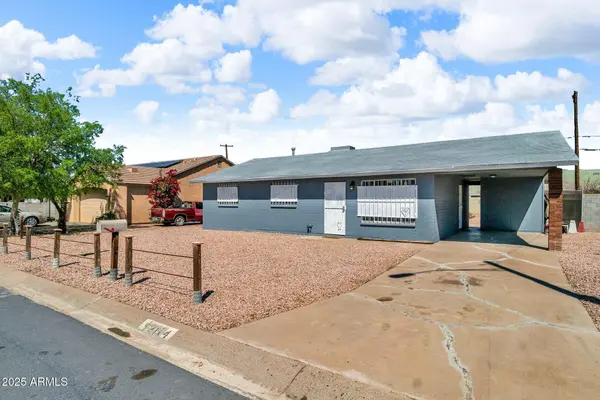
Lot Description Dirt Back, Gravel/Stone Front
Story 1
Builder Name Unknown
Sewer Public Sewer
Water City Water
Architectural Style Ranch
New Construction No
Interior
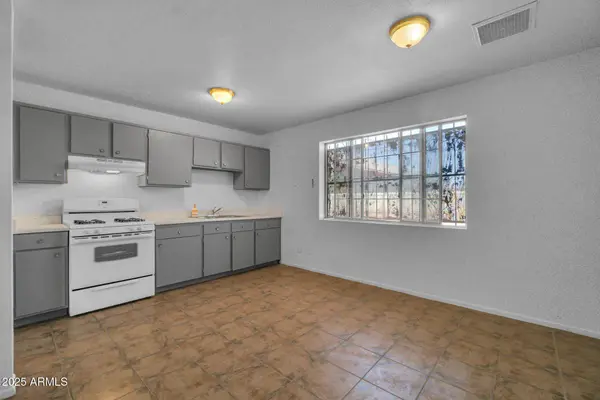
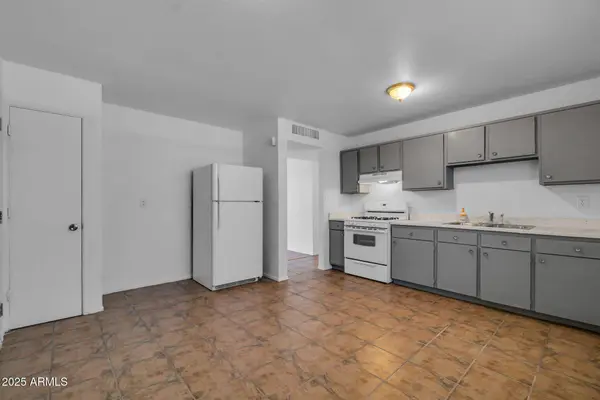
Interior Features High Speed Internet, Eat-in Kitchen, No Interior Steps, Pantry, 3/4 Bath Master Bdrm, Laminate Counters
Heating Electric
Cooling Central Air
Flooring Carpet, Laminate, Tile
Fireplace No
Window Features Dual Pane
Appliance Refrigerator, Gas Range, Gas Oven
SPA None
Laundry Wshr/Dry HookUp Only
Exterior
Carport Spaces 1
Fence Block, Chain Link
Pool None
Community Features Near Bus Stop
Utilities Available SRP
Roof Type Composition
Private Pool No
Schools
Elementary Schools Percy L Julian School
Middle Schools Percy L Julian School
High Schools South Mountain High School
School District Phoenix Union High School District
Others
HOA Fee Include No Fees
Senior Community No
Tax ID 122-44-123
Ownership Fee Simple
Acceptable Financing Cash, Conventional, FHA, VA Loan
Horse Property N
Disclosures Seller Discl Avail
Possession Close Of Escrow
Listing Terms Cash, Conventional, FHA, VA Loan
Financing FHA
SIMILAR HOMES FOR SALE
Check for similar Single Family Homes at price around $315,000 in Phoenix,AZ

Active
$330,000
5129 S 15TH Place, Phoenix, AZ 85040
Listed by Maria Salcido of Barrett Real Estate3 Beds 3 Baths 1,352 SqFt
Active
$350,000
5409 S 11TH Street, Phoenix, AZ 85040
Listed by Kathryn P Sanford of Realty ONE Group3 Beds 2 Baths 1,331 SqFt
Active
$390,000
625 E ATLANTA Avenue, Phoenix, AZ 85040
Listed by Daniel Brown of My Home Group Real Estate4 Beds 2.5 Baths 1,641 SqFt
CONTACT